
Our design process is very much a collaborative one. After taking the time to get to know you, your lifestyle, tastes and how you want to use the garden. By staying in contact with you, with regular meetings at key stages in the process, a unique garden design is created for you.
Working with the chosen landscaper, we are available for site visits to monitor progress, so ensuring your dream garden becomes a reality.
A personal bespoke service tailored to your needs!
Step 1
CONSULTATION
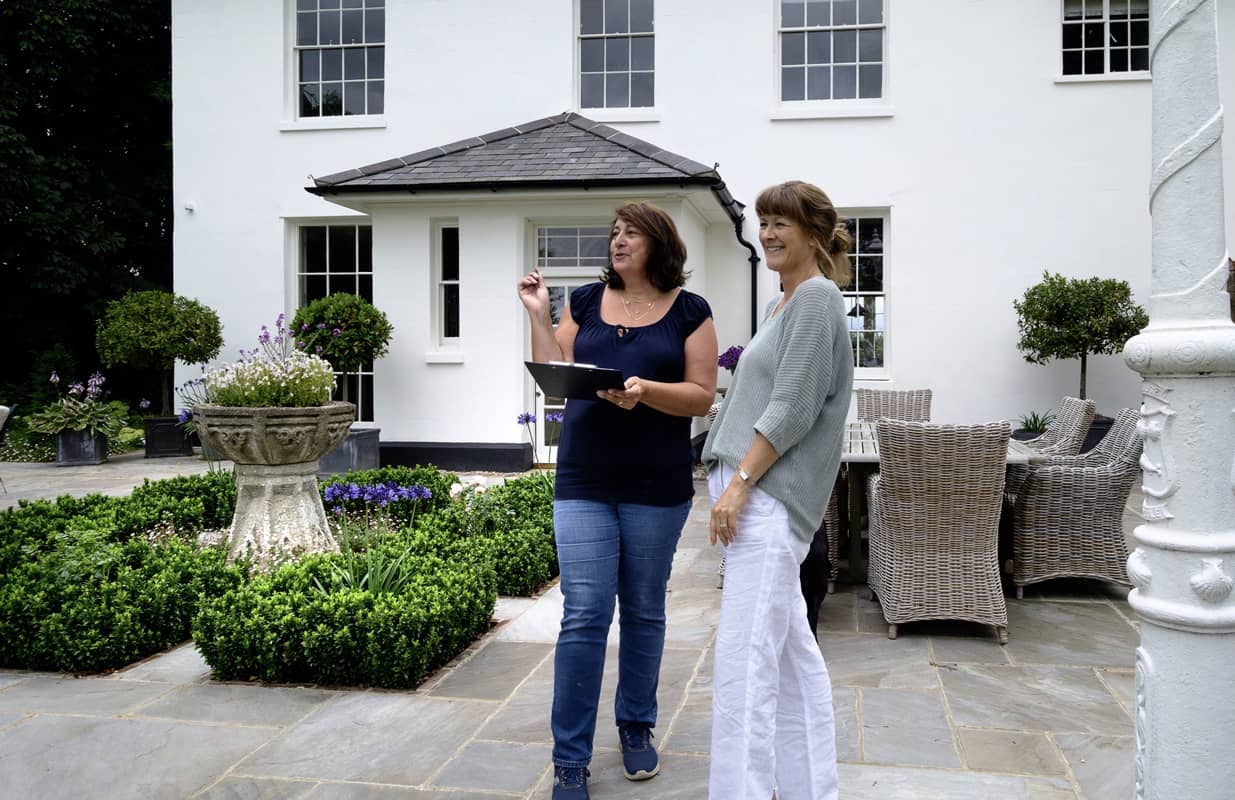
We always start off the process with a site visit and initial consultation with you. The aim of this meeting is to understand your aspirations and how you envision using and enjoying your garden. We will also get a good feeling for the existing garden, how it links to the house and the landscape in general.
Following this meeting, a written copy of the brief is sent to you for confirmation along with an outline of the fee structure and design process tailored to your needs.
Step 2
SITE SURVEY & CONCEPT DESIGN
The Site Survey consists of:
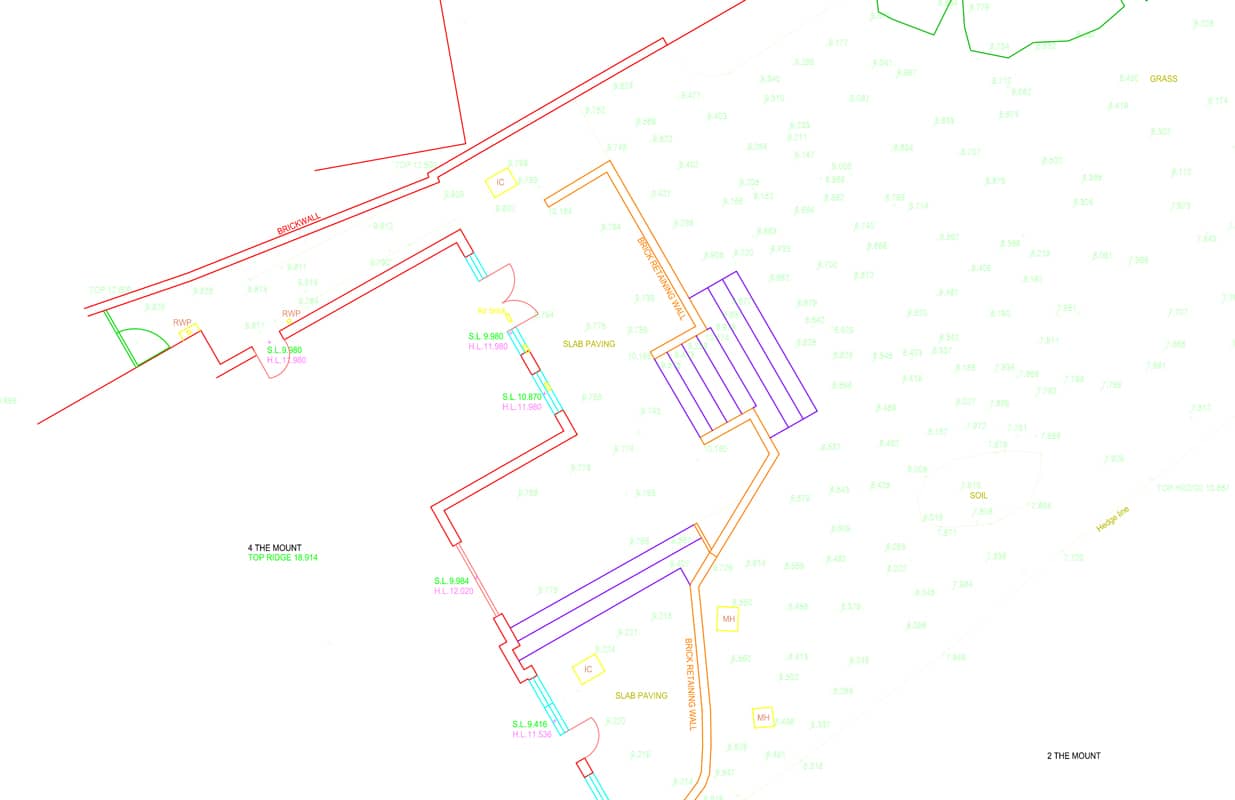
- A topographical survey – assesses the physical characteristics of the garden
- Site assessment – we really get to know the nooks and crannies of your garden, recording, such how the sun moves through the garden during the day, views in and out of the garden and overall atmosphere.
From this information we create the initial Concept Designs. Often using Mood-boards to reinforce the overall look and feel of the design. At this stage we focus on the general layout of the garden rather than specific details.
Step 3

MASTER PLAN
Once the Concept Design has been agreed, the next stage is to draw up the Master Plan.
This drawing details the layout of the garden, to scale, showing the functional spaces and how they relate to each in 2D (plan view) and often with 3D images, to give a real sense of the space, we also include a general planting palette to reinforce the overall style of the garden.
Step 4

TECHNICAL DESIGN
With the Master Plan approved, we develop and create the technical drawings required for your garden to
be built successfully.
The Setting-Out Plan contains the detailedinstructions for the construction of your garden.
Other drawing that maybe required are: Lighting Plans (showing locations of lights), Construction drawings, details regarding how changes in levels are to be managed. Drawings to support any necessary planning applications, as well as any necessary details, that a structural engineer needs to sigh off.
Step 5

PLANTING PLAN
Once the Master Plan has been drawn up a scheme for the planting of your garden is designed to reflect the style of the garden.
The Planting Plan shows the location of each plant within the border, a planting schedule, detailing sizes and quantities – which is used for costing, ordering and setting the plants out in the garden. We also include a mood-board of all the plants, a maintenance schedule and information regarding each lants’ season of interest.
Step 6

TENDER DOCUMENTS & SITE INSPECTIONS
The final stage of the process, is to put together a set of drawings and specifications, for prospective contractors. We work with trusted contractors to bring the design to life or you are welcome to use one of your own choosing.
Either way, once the build has commenced, we offer regular site visits to monitor progress, ensure any changes required, do not disturb the balance of the design and ensure that the plan is built according to the design and our vision – how regular is up to you and will be agreed upon, in advanced.